
• Say Hello!
  • 214.641.7897
Logo
  • Home
  • About
  • Portfolio
  • Services
    • Full Service
    • Design Binder
  • BGI Blog
  • Contact
214.641.7897

It’s often said the kitchen is the heart of the home. That’s because it’s a favorite gathering place of family and friends, and it’s often the first room prospective homebuyers consider when evaluating a home.

Is the kitchen functional? Does it have a fresh look or an outdated one? Is it dark or light and airy? More importantly, does it reflect your individual style right now? Seasons change and so do your lifestyle needs.

Transitional kitchen

Transitional Style

A remodel can be a drastic or small change. What the room needs and what the owner wants—new cabinets, tile or even a fresh color or motif—should be a mixture for a great remodel. Remodels require close attention to detail, and your lifestyle needs, design style, wish list and budget should all be considered.
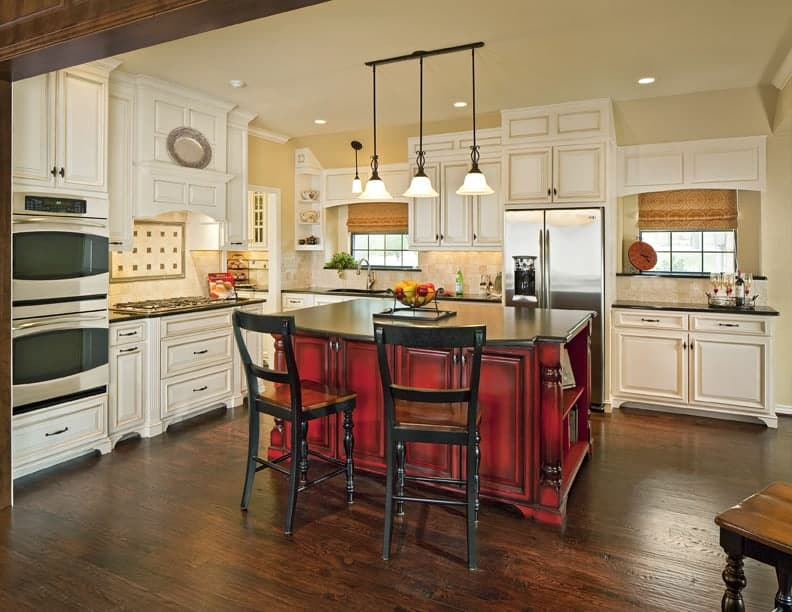
Red kitchen island

Traditional Style

If you’re planning a remodel or building a new home, we can create the kitchen of your dreams. Your makeover can be customized and inspiration is part of our job. We have extensive experience with kitchen design and many of our remodels are featured in the Pro Galleries of HGTVRemodels. We also stay up-to-date on the latest advances in appliances from steam ovens to flash freeze freezers.

Blue and white kitchen

Contemporary Style

Having a fresh and updated kitchen is essential to maintaining your home’s value and your happiness with your home. Whether you choose a classic or modern style kitchen, a makeover can transform how you view and use the most important room in the house.

Source of Images:  Barbara Gilbert Interiors
hello sourAV

Outdoor Living Ideas for Dallas Homes

With today’s technology filled days and jam packed calendars, we’re all looking for the same two things: somewhere to relax and more room to do it in! And an outdoor living area can be the solution to both.
Backyard barbeques and patios have always been popular, but more and more homeowners are now investing in outdoor living areas that are true extensions of their homes. Cold, concrete spaces are being transformed into areas that resemble actual indoor living rooms with everything from fireplaces to televisions to chandeliers. These additions add valuable square footage to homes and take the term “staycation” to another level!
Advances in fabrics have transported the textures and colors of indoor fabrics to the outdoors, offering endless options in design. Sunbrella, for example, one of the leaders in performance fabrics, offers up to 98% UV protection from the harmful effects of the sun. The fabric is not only virtually fade-proof, it’s also stain resistant and can withstand frequent, vigorous cleanings.
And advances in screen enclosures have made outdoor spaces enjoyable year-round. Retractable power screens keep mosquitoes at bay during warmer months and contain the warmth of an outdoor fireplace in colder months with the simple push of a button!
We recently designed a Dallas outdoor living area for clients desiring the look of a tropical oasis in their own backyard. Their backyard was already outfitted with a beautiful outdoor kitchen and swimming pool, but lacked the furnishings and decor to truly enjoy the space.
Outdoor living area
A custom outdoor seating arrangement in vibrant blue accented with kiwi green brings cheer and comfort to the space, while numerous side tables and a large round ottoman provide functional surfaces and additional seating. The colors are favorites of our clients and continue the home’s interior colors outside. An outdoor rug anchors the space and pulls all the colors together, including tropical artwork and many festive planters.
Dallas Outdoor Living
Blue club chairs and ottomans, sheltered by a covered patio, create an intimate outdoor seating area perfect for lounging and conversation.
Dallas Outdoor Living
Arm chairs with kiwi green cushions and a glass topped bistro table offer an additional dining option, while adjustable loungers in the distance provide poolside relaxation. A ten foot umbrella in a kiwi green Sunbrella fabric stands at the ready when shade is desired.
Outdoor living
Lush landscaping, crystal blue water and a beckoning hot tub complete the backyard retreat. With this Dallas outdoor living area, the great outdoors can truly be a great escape!

Source of Images: Barbara Gilbert Interiors
hello sourAV

Interior Design Planning

Photo shoots are bittersweet. We love capturing the completed look of an interior design plan, but it also means a project is over. And the only thing we get more attached to than our interior designs is our clients!
We’ve also learned that photo shoots themselves aren’t all glamour and pizzazz. They’re an intricately planned, constantly changing, all day affair. Our respect for photographers and preparation time for a shoot have both grown exponentially over the years!
Before the day of the shoot even arrives, we must decide the interior design shots we want taken and share this information with the photographer so he can plan accordingly. Any props or accessories needed for the shoot must also be planned, acquired or purchased.
SkyMariePhotography-12
The day of the photo shoot begins with unpacking and setting up equipment. Next, it’s time to get the room interior design “magazine” ready. This means removing all personal items like photographs or collectibles, and even appliances if the room is a kitchen. [Read more…]

hello sourAV

We recently gave you all the details of a living room design transformation we created when our clients moved into a high-rise condominium. With its contemporary architecture, the condominium was the complete opposite of their traditional interior design past and a style 180 was in order!
Today, we’ve got all the scoop on the streamlined kitchen and dining room design they also embraced with their new surroundings. They love their new home and we couldn’t be more excited for them!

AAA_2131

We continued the soothing indigo and gray color scheme in the design plan and furniture design, making the open floor plan flow beautifully. Custom-made cobalt blue barstools with legs finished in white chocolate welcome guests to the kitchen, while simple pendant lights add understated elegance. [Read more…]

hello sourAV

The year 2014 just keeps getting better! We are thrilled to announce Barbara Gilbert Interiors (BGI) has been honored with the “Best Of Houzz” award in Customer Satisfaction and Design for 2014 by Houzz, the leading online platform for home remodeling and interior design.
This is the third consecutive year our design firm has been recognized with the prestigious Houzz award, with achievements in Best Of Design and Customer Satisfaction in 2012 and Best of Design in 2013, and we couldn’t be prouder! Houzz is one of our favorite design sites and is a fantastic resource for anyone interested in interior design. Award recipients are chosen through an annual survey of more than 16 million monthly users from the Houzz community.
We know competition in the field of interior design is fierce, which is why we are so proud to be recognized for customer satisfaction and exceptional design. Both aspects of interior design are our top priorities!
A big THANK YOU to the Houzz community for this honor and, of course, our clients that make our designs possible! For more information on Houzz, visit www.houzz.com.
Remember we are a company with a conscience and when you work with us, you also contribute to changing lives. Barbara is passionate about travel, golf, and giving back! She’s involved in CASA of Collin county and Dwell with Dignity, an organization to help families get back on their feet. Dwell works with the Dallas interfaith housing coalition and family gateway, so that people who are homeless can enter a dormitory housing setting and participate in family life skills training. If they graduate from the program, they can be eligible for an apartment!
Connect with Barbara and her staff by visiting http://www.facebook.com/barbaragilbertinteriors


hello sourAV

As the years go by, our wardrobes change, our hairstyles change, even our taste in music and food changes. And thankfully, interior design is no different! How tiresome would it be to live with the same style furnishings and decor your entire life? Change is the spice of life!
We recently worked with clients, empty nesters, that wanted a change from their former surroundings. Their goal was to move into a high-rise condominium with less upkeep and a great view, but the architectural style of their new condominium was also a complete 180 from their traditional design past.
Our goal was to make this unfamiliar space feel like home while embracing the contemporary architecture and creating the perfect home for  entertaining family and friends. We love the finished look, but most importantly, so do our clients!
Here are all the details, beginning with the living room and its amazing views.
We began by creating a color palette using their favorite colors, indigo and gray, and designed a space plan for comfort and entertaining. We divided the large room into two separate sections: a formal sitting area with city skyline views and a less formal media area.
AAA_1884

A warm, neutral grey sectional, blue armchair and two upholstered ottomans maximize comfortable seating in the home’s main living area and provide excellent viewing of the television and close proximity to the fireplace. A bamboo fiber rug anchors the arrangement.

AAA_1961

Throw pillows and artful accents add pattern and life to the space while a steel blue, faux leather ottoman does double duty as a coffee table and extra seating when needed.

AAA_1978

A contemporary media console with a distressed silver finish and interlocked ring hardware houses media components and serves as the perfect platform for large-scale artwork that draws out the accent colors.

AAA_1841

Custom armchairs with detailed backs were crafted for the formal sitting area to create the perfect space for conversation and amazing views. We chose a geometric navy and white fabric and an oiled java finish for the wood to add unexpected details to the room. And adequate, yet close, spacing between the two sitting areas provides flow and encourages movement when entertaining.

Geometric furniture

A round side table echoes the geometric pattern of the chairs, adding continuity and further interest to the space.
Want to see more? Check back soon for our next blog post – Style 180: Kitchen and Dining!

Source of Images: Michael Hunter Photography


hello sourAV

What’s your dream? Think of your home as a blank canvas. Now imagine it filled with all the things you love!
We can transform individual rooms, or infuse energy and light, with an entirely new theme that breathes life, love, peace and happiness into your space!
Blue Kitchen

Chances are your life is filled with activities, work obligations and family needs. Everyone’s busy with technology filled days and jam packed calendars! Now more than ever, today’s homeowner wants to come home to a space that’s calming and clean. We want soothing rooms and spa-like bathrooms – that luxury hotel feeling we had on a dream vacation. We want to feel as if we can escape in our own homes. Is your home a comforting enclave?

Modern Vanity

We design to your tastes and needs, not ours. Let us design that perfect, compelling getaway within your own home. When you enter your doors after a long, hectic day, you should feel a sigh of relief. Even in a house full of children, pets, activity, noise and life, we can create an oasis of solitude, whether it’s a simple reading space, spa room, man cave, library, music studio or even a bowling alley!

AAA_7594

We will create and implement a design plan from concept to completion to include budgeting, furniture layout plans, color selection, furniture, rugs, accessories, window treatment procurement and installation. We also manage new home selections, kitchen and bathroom remodeling, collaborate with builders, contractors and architects working from blueprints to final move-in design.

Call us for a consultation! 214-641-7897

Source of images: Barbara Gilbert Interiors
hello sourAV

When we design a living space or a corporate work place, we’re always mindful of the clients’ goals. Do they want a peaceful environment? A respite from the hectic pace of life? Or do they desire a vibrant, energetic work place that inspires leadership and creativity?

Full Bed View

A Relaxing Retreat by BGI


There are seven principles of design. And all seven have to be incorporated into a room to make it flow. And guess what? Chances are your most comforting space – the place you feel most at ease – flows well and has colors that fit your personality. We all tend to shy away from harsh fluorescent lighting. It hurts the eyes and inhibits your mind. Yet some office spaces still use it!
AAA_4937

A Vibrant Work Space by BGI.


Using the seven principles of design, we can create a warm and inviting space that fits your needs and personality. We can repurpose existing furniture or buy new pieces and implement a functional design flow.
But what exactly are the seven principles of design? They are rhythm, harmony, scale, proportion, balance, color and flow. Do you have all seven working together in your space?
Call us today at (214) 641-7897 for a consultation and we’ll design the space of your dreams!

hello sourAV

Tours of the Village Park Eco Home are over, but don’t worry if you missed touring the home in person. Thanks to Michael Hunter Photography, we have stunning photographs of all the rooms to show you!
We were very honored to be the interior design firm for this project and really did not fully realize all that was in store for us! In the spirit of the project, we did extensive research on sustainable living and eco-friendly design, and sought out the finest materials and vendors to outfit the home. Needless to say, the design process was lengthy, but oh so rewarding!
Plus, the exceptional interest and almost immediate sale of the home is proof alone that sustainable living is more popular than ever. In fact, the home was under contract within two weeks of being on the market and was sold even before the public tours were over!
The new homeowners are preparing for their move into this high performance home that caught the attention of numerous media outlets, including D Home Magazine, The Dallas Morning News and Green Source DFW. And the buyers also chose to purchase virtually all the furnishings and artwork we used to outfit the home. Talk about move-in ready!
Here are a few of our favorite rooms and features.
The Study

Contemporary Office

Now one of our favorites, the study was initially our least favorite room in the house because it presented us with a tremendous design challenge. With a ceiling height of 17 feet and a small footprint, the room felt more like an elevator shaft than a study.
Our first design decision was to cut the space vertically by installing molding around the walls two-thirds the way up and installing a textural grasscloth wall covering  to the lower portion of the room. This created a warm and intimate environment, where the eye was no longer drawn straight to the ceiling, but rather to the beautiful wall covering.
Next, we selected a warm taupe for the portion of the room above the molding and painted the ceiling a dark “greige” to visually bring the ceiling height down. We furnished the room with a beautiful, geometric cowhide rug from Dallas Rugs,  contemporary but warm fabrics and furniture, and custom artwork sourced especially for the room to enhance the color palette with golden yellows.
The Dining Room
AAA_5076

The dining room was actually constructed as a flex room – meaning the room does not have a designated use and can be changed to suit a family’s needs. Often located near the heart of the home, flex rooms offer tremendous versatility and can serve as a formal dining room, child’s play area, craft room or any other specialty room a homeowner desires. To further the room’s function, we added frosted, sliding barn doors to separate or open the room to the kitchen.

For the dining room itself, we chose an elegant, but informal and colorful design. The mix of the patterned teal side chairs and the solid teal end chairs create layering in the space, especially coupled with the bold teal ceiling. The walls were painted beige to ground the space and artwork from La Montage brings all of the elements together.
Oh, and did we mention the custom dining table from the Armored Frog was built from reclaimed ancient heart pine timber beams and flooring recovered from the old 1920 Micolas Textile Mill, in Opp, Alabama? It’s one of our favorite pieces in the house!
The Kitchen
AAA_6812

From the white walls and cabinets to the bamboo countertops and contemporary glass pendant lighting, the kitchen radiates light and spaciousness. Glass subway tiles serve as the backsplash with an accent of organic leaf shaped glass tile over the cooktop.

Adding to its function, the island is a two-part system with one stationary section and one movable section which can serve as a serving or prep area or a breakfast or craft table. The movable section can even be relocated to the flex room if desired.
The Living Room
AAA_6119

Like the rest of the house, the living room was designed with countless natural elements. The hardwood floors throughout the entire home were crafted from standing dead oak trees, milled as needed, from Wisconsin. Cork wall covering lines the backs of the built-in shelves adjacent to the fireplace and wood beams reclaimed from barns in the northern United States were mounted into the ceiling alcove

Wood projection tiles from the Jamie Beckwith Collection were installed above the fireplace mantle, making the television virtually disappear due to their shared dark hues. And a spectacular rustic, botanical arrangement by The Botanical Mix adds yet another natural element to the space, sitting center stage on the custom upholstered ottoman.
Want to see more? Visit us at Houzz for pictures of all the rooms and details!

Source of Images: Michael Hunter Photography
hello sourAV

Whether you’re interested in home improvements, in the market for a new home or just love touring designer houses, the Village Park Eco Home is THE place to be this weekend!
1979646_238709749664948_1093020139242988054_n
The contemporary hill country style home was built to answer the question, “What’s next in high-performance home construction?” And the answers are cutting edge! [Read more…]

hello sourAV
  • « Previous Page
  • 1
  • …
  • 5
  • 6
  • 7
  • 8
  • 9
  • 10
  • Next Page »
A little black goes a long way. 🖤 The contrast in A little black goes a long way. 🖤  The contrast in these homes is subtle, but it’s what gives the space its edge. Black framed windows, clean stair railings, and sculptural lighting keep the bright architecture from feeling flat while adding just the right amount of sophistication.  #BGIDesign #ContemporaryInteriors #ModernLuxury #InteriorInspo #TexasDesign
Behind the details 👀✨ A walk through the beautiful Behind the details 👀✨
A walk through the beautiful showroom at Pierce Hardware — where every knob, faucet, fixture, and finish feels like jewelry for the home.  From statement plumbing to architectural hardware that completely changes the feel of a space, this showroom is full of those little details that make a project feel layered, custom, and finished.  Designers know… the hardware is never just hardware. 🤍  #BGIDesign #DallasDesign #PierceHardware #InteriorDesign #LuxuryInteriors
What an honor to attend the first event at our fri What an honor to attend the first event at our friends @bakerdesigngrp & @curateflorals new office/showroom! And on top of that, hear @designerdann speak and receive his beautiful new book signed! The BGI team truly enjoyed the tour and camaraderie!!
Memorial Day weekend mood: somewhere between “just Memorial Day weekend mood: somewhere between “just one more day off” and “maybe we should buy a house in Santa Fe.”  This project is full of the kind of spaces that make you slow down a little… warm wood beams, soft neutrals, layered texture, and that easy indoor/outdoor feeling that practically calls for a long weekend.  Vacation home energy without trying too hard. 🤍  #BGIDesign #SantaFeStyle #ModernSouthwestern #VacationHomeVibes #InteriorDesign WarmMinimalism
Logo
  • Home
  • SERVICES
  • ABOUT
  • BGI BLOG
  • PORTFOLIO
  • CONTACT
  • 214.641.7897
  • INFO@BGIDESIGN.COM
  • Privacy Policy
  • © BGI Design
  • A Click & Co Website